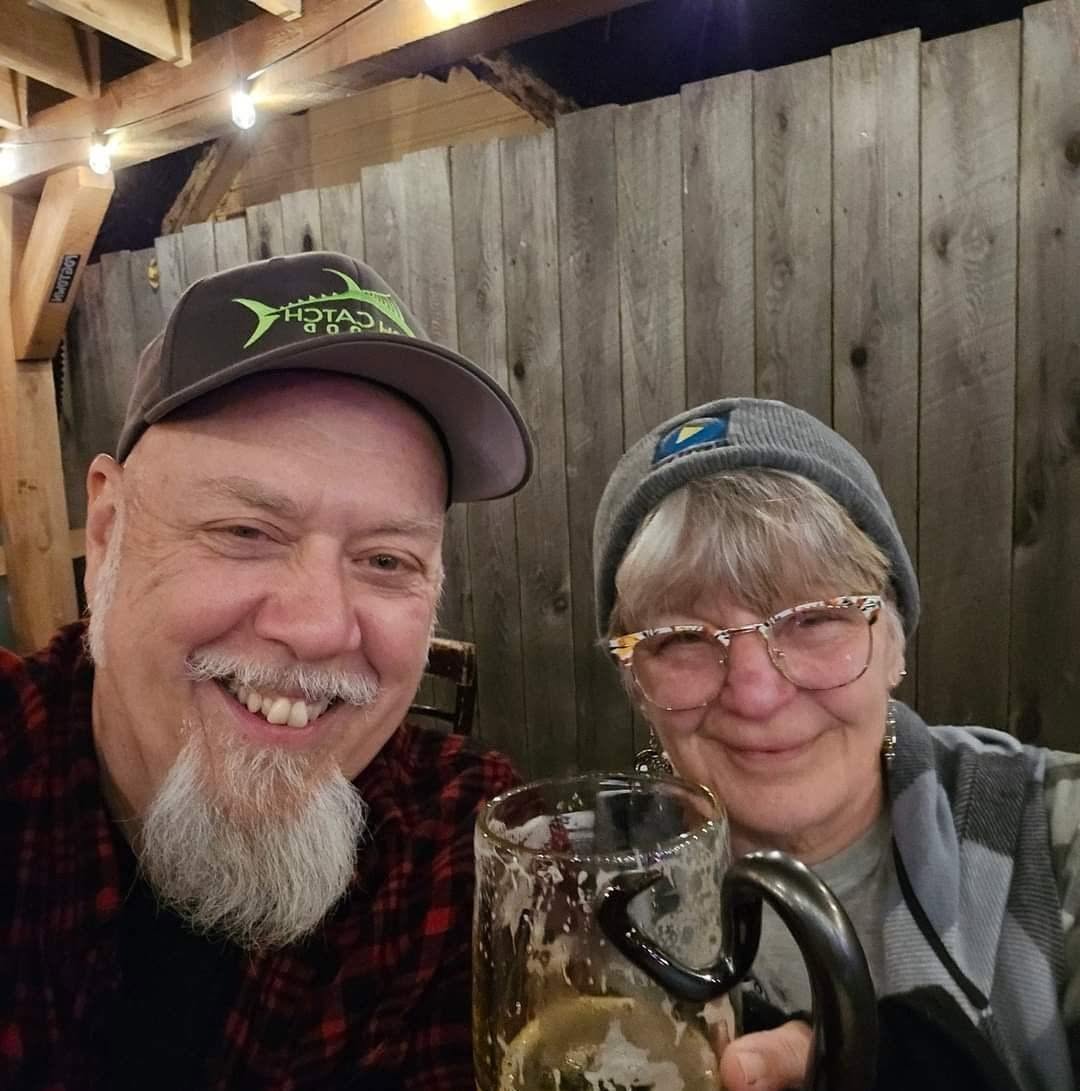
In 2023, we were the stewards at The Good Life Center. We were living in Wooster, Ohio and got the chance to move to Maine. We had visited Acadia a few times in the past, but we weren’t sure if we would want to live there. As we started making friends in Harborside and the surrounding areas, we decided this was the place for us to live our Third Act. We are now in our late 60’s, but we have decided to start over. We purchased land in Harborside in 2023 right before we were ready to go back to Ohio. Since then, a well was dug and septic system put in. We purchased a house from Zero Energy Homes in 2025, and it was placed on our land in December of 2025. Since then, Ron has been working on the inside. Part of this blog is about how we have lived our lives, and part is about the teachings of Henry David Thoreau about living deliberately. Eventually, there will be books and courses available here.
This is the Original Tiny Ron built on our land in Coshocton, Ohio.
We had 30 acres in Coshocton County, Ohio that we purchased off of Ron’s mom and aunt in 1998. Ron finished the tiny in 2007, and we lived there in different capacities until 2018. As we got older, it was difficult to take care of everything. Because of this and several other reasons, we sold in the fall of 2018 and moved into a small cape in Wooster, Ohio.
The front of our house faces the road. But there is a creek and lots of trees between us and the road, so we get privacy during the summer.Ron and our nephew Braden built our front porch. We love to sit in the rockers and drink tea, coffee or something a little stronger ; )This is the side of the house closest to the road. The area on the left is our living room and the bathroom is on the right. You might notice steps coming out of the bathroom. We have a door there so we can come directly into the bathroom with dirty clothes and to take out the bucket for the composting toilet (We use the Joe Jenkins Humanure Method). The garden in front is my rock garden.This is where we enter the house. The white door on the right was meant to be temporary. We planned to use that as an entryway into a small pantry and kitchen. That is still in the plans. The blue door on the left is decorative. That confuses some people. They wonder how we get into the house through that door. : )The studio is the tan building at the end of our red shed. It is positioned right outside the bathroom door.The stairs to the loft bedroom ~ the stairs are small and rotate up the wall. It is best to go up starting with your left foot and come down starting with your right. You can’t see it in this picture, but Sue painted “It’s left up to you” on the stairs and made a quilt that says “Right down you go” that hangs on the wall.Sitting Side of the Living Room ~ we got all of the furniture in the house at second-hand stores.Looking in the Living Room From the Kitchen ~ all of the wood in the house came from auction and some of it came from an old house we tore down in Southern Ohio.The Kitchen ~ The lady on the cupboard is Judy. : ) She is an old Coke sign that we bought at an antique store. It was broken up and in pretty bad shape, so we brought her home for next to nothing. Sue cleaned her up and Ron made her into a cupboard door.Looking Into the Kitchen from the Living Room ~ The Hoosier cupboard stores our food. Ron made the cupboard in front of that as a microwave, dish, toaster space. The cat in front of that cupboard is Vlad. He is half of the dynamic feline duo. Sophie is the other half, but she is hiding. Vlad is a camera hog!The Bed in the Loft Bedroom ~ Ron painted the ceiling and stenciled leaves that are replicated on the stairs.Looking to the Stairs from the Bed ~ The closets on the side of the room and the dresser provide plenty of space for our clothes.The Shower and Sink in the Bathroom ~ We lived in a tiny camper for 7 years, and Ron said that when he made the shower, it was going to be big–and it is! The green tiles on the shower were leftovers from a tile job at Sheetz Gas Station. We got them at a yard sale. We got the chandelier from an ad in the Wooster paper. The new owners of the house thought it was ugly. We LOVE it!! : )Looking in at the Bathroom from the door ~ We have an outside door so that we can come directly into the bathroom with dirty clothes on and take out the bucket from the composting toilet–you can see it in the lower right corner. : ) The sink is an old pedestal sink from, you guessed it, an auction.
This is us in our 30’s with the original tiny. (We are deliberately being goofy. You have to have a sense of humor to live tiny.)
We, Ron and Sue, live in a 450SF cottage that we hand-built over a 6 year period and completed in 2007. We were married ages ago, in 1986, and the largest home we have ever lived in was about 900SF. We are considering downsizing even more!
We are not young, idealistic dreamers, fresh out of college, thinking we can change the world. We are old, idealistic dreamers, fresh out of youth, knowing that 2 people can not change the world, but ideas can. We can share our decades of small living experiences and contribute to the conversation we like to call a – “Movement Towards Rational Habitation.”
Shiny Tiny Mansion is about living a small, sustainable, simple, and natural lifestyle. We talk about ideas to help you move toward this mindset in your home and gardens.
This is for all you Tiny Dreamers and Tiny Movers and Tiny Idealistic Youth! We love ya!
Thanks for looking and share like there is no tomorrow 😉 Living Small Naturally!
Ron & Sue
Ron is a furniture designer/craftsman/woodworker/artist/ and Sue is a writer/craftswoman/sewer/artist with more degrees than you can shake a stick at. Creativity drives our passion for life
Hi David,
Thanks for taking the time to write. I have just the basic floor plan on the site here but no construction plans. My philosophy is to gather materials first because you can get some really great deals on things like off-size windows & close out hardware and flooring. Then you design and build around your materials and can save $1000’s! I had to build an angled wall in the bathroom to sit around a boulder. Then I had to do the same in the shower and trust me, that’s not for the weak of heart! That’s another reason why I don’t have the plan for sale. I would also change a few things after living here for 8 years as well. Living tiny is fluid and we are always tweaking to make it better.
It’s very helpful to have some knowledge of building walls and installing windows before you start or at least have some carpenter friends that will work for pizza and beer 😉 I am happy to answer any questions you have or even Skype with you if we schedule it ahead. You can email me directly at ron@shinytinymansion.com
Cheers and stay TINY!!
Ron
Yes thats where i live. I have a extra single type of size car garage in my back yard with electric already. So i have the frame part, i just need inside done, is my wish some day. The garage is currently keeping our ’72 (i believe is the year) VW bug for the winter.
OOO! A vintage Bug~ nice! Sue loves that one. So after the holidays or if you want to wait until spring, just email at ron@shinytinymansion.com
Have a nice Holiday!!
Thanks Christy. So where are you? Mansfield? We are south of Killbuck off State Route 60. You thinking of going tiny or just like small houses? Def let’s meet up after the holidays, during one of our less snowy days 😉
I live in ohio between columbus and cleveland. Your home is BEAUTIFUL. I love going to amish country, hope maybe pass by and see ur tiny home some day. Thank you for sharing
Give us a heads up after the Holidays. Always happy to show what the reality of living tiny is like. It’s not always pretty but we’re happy and that’s all that counts really 😉
Ron
I’m so glad to see a tiny house in Ohio, where you deal with our weather issues. We aren’t Portland, OR! Don’t get me wrong, I love the Pacific NW, but here in Central OH, we can have some crazy weather. One thing I wonder about as I think about going small is having an upstairs bedroom. I hope (and plan) to be active for many years, but do you think it’s possible to age in place with a tiny home with a bedroom loft? Just curious about your thoughts. Thanks for sharing your wonderful home!
Hi Diana,
Thanks so much for writing! This is an issue I will definitely address this year. I have so many ideas for Shiny Tiny it’s hard to keep them all in my tiny brain, LOL.
Our loft is a stand up loft, more like an attic bedroom really, but there are still steps going up. We ruled out a cool and space saving ladder just for the reason you mentioned. We are 55 now and about the last thing I want to do is climb a ladder to bed and then not be able to stand up in the bedroom. Although very space saving, that is not age friendly in my opinion.
As I design new home plans this year, I am considering this and will be sharing some small, one floor ranch style homes. Even though you don’t lose interior square footage by having everything on one floor, you do have a larger footprint on the ground. If Shiny Tiny was all on one level, I would need to have spread out the piers even more to accommodate the bedroom and then you have more roof as well. So, a spread out, one floor plan could potentially cost a little more. When you go up a story, the same roof covers the whole structure and the floor of the upper level becomes the ceiling of the lower.
In honesty though, I think about having a one floor home all the time even though we can walk up the stairs blindfolded. It’s just easier and safer. So for a more “age friendly” Tiny, it’s all about ease of use and one floor with realistic sized baths and enough space to not feel claustrophobic after a lifetime of work to get to where we are. We deserve a warm, comfortable, and functional place to live that is affordable and user friendly. That’s what I am working on this year!
Please stay in touch. I’m always happy to answer questions and if you want to visit sometime when we have warmer weather, just let me know 🙂 Where are you located?
Thanks so much,
Ron
Movement toward rational habitation. Awesome.
I think there are lots of folks, young and old, that feel that we need to get a better handle on how we are living today. We have lived small, built big, sold and bought smaller but its just not small enough.
I look forward to your upcoming posts and hope you might check out my blog as well. I think we may have some things in common!
Can you give us some ball park’s on costs, assuming that we are highly motivated scavengers but not craftsmen or architects? Thanks for your work. It has been an inspiration for me.
Thanks for the questions Chris! Never realized that I had never talked about the costs. You have just given me the topic for my next post. Are you subscribed to our blog? If not, I’ll email you when I post it.
Cheers and thanks so much for the comments!
Ron




I can’t find the inside!?
Hi Ladonna,
I’m working on that. It should be up soon!
Are there building plans available for building one of these homes? If so, how can I obtain them.
Hi David,
Thanks for taking the time to write. I have just the basic floor plan on the site here but no construction plans. My philosophy is to gather materials first because you can get some really great deals on things like off-size windows & close out hardware and flooring. Then you design and build around your materials and can save $1000’s! I had to build an angled wall in the bathroom to sit around a boulder. Then I had to do the same in the shower and trust me, that’s not for the weak of heart! That’s another reason why I don’t have the plan for sale. I would also change a few things after living here for 8 years as well. Living tiny is fluid and we are always tweaking to make it better.
It’s very helpful to have some knowledge of building walls and installing windows before you start or at least have some carpenter friends that will work for pizza and beer 😉 I am happy to answer any questions you have or even Skype with you if we schedule it ahead. You can email me directly at ron@shinytinymansion.com
Cheers and stay TINY!!
Ron
Yes thats where i live. I have a extra single type of size car garage in my back yard with electric already. So i have the frame part, i just need inside done, is my wish some day. The garage is currently keeping our ’72 (i believe is the year) VW bug for the winter.
OOO! A vintage Bug~ nice! Sue loves that one. So after the holidays or if you want to wait until spring, just email at ron@shinytinymansion.com
Have a nice Holiday!!
Omg, r hat would be great. I love the window where the bed is, and the knick knacks on the green shelf, i just love the whole tiny house
Thanks Christy. So where are you? Mansfield? We are south of Killbuck off State Route 60. You thinking of going tiny or just like small houses? Def let’s meet up after the holidays, during one of our less snowy days 😉
Where (what state and area) is your home?
We are in central Ohio, in the heart of Amish land! 😉
I live in ohio between columbus and cleveland. Your home is BEAUTIFUL. I love going to amish country, hope maybe pass by and see ur tiny home some day. Thank you for sharing
Give us a heads up after the Holidays. Always happy to show what the reality of living tiny is like. It’s not always pretty but we’re happy and that’s all that counts really 😉
Ron
I’m so glad to see a tiny house in Ohio, where you deal with our weather issues. We aren’t Portland, OR! Don’t get me wrong, I love the Pacific NW, but here in Central OH, we can have some crazy weather. One thing I wonder about as I think about going small is having an upstairs bedroom. I hope (and plan) to be active for many years, but do you think it’s possible to age in place with a tiny home with a bedroom loft? Just curious about your thoughts. Thanks for sharing your wonderful home!
Hi Diana,
Thanks so much for writing! This is an issue I will definitely address this year. I have so many ideas for Shiny Tiny it’s hard to keep them all in my tiny brain, LOL.
Our loft is a stand up loft, more like an attic bedroom really, but there are still steps going up. We ruled out a cool and space saving ladder just for the reason you mentioned. We are 55 now and about the last thing I want to do is climb a ladder to bed and then not be able to stand up in the bedroom. Although very space saving, that is not age friendly in my opinion.
As I design new home plans this year, I am considering this and will be sharing some small, one floor ranch style homes. Even though you don’t lose interior square footage by having everything on one floor, you do have a larger footprint on the ground. If Shiny Tiny was all on one level, I would need to have spread out the piers even more to accommodate the bedroom and then you have more roof as well. So, a spread out, one floor plan could potentially cost a little more. When you go up a story, the same roof covers the whole structure and the floor of the upper level becomes the ceiling of the lower.
In honesty though, I think about having a one floor home all the time even though we can walk up the stairs blindfolded. It’s just easier and safer. So for a more “age friendly” Tiny, it’s all about ease of use and one floor with realistic sized baths and enough space to not feel claustrophobic after a lifetime of work to get to where we are. We deserve a warm, comfortable, and functional place to live that is affordable and user friendly. That’s what I am working on this year!
Please stay in touch. I’m always happy to answer questions and if you want to visit sometime when we have warmer weather, just let me know 🙂 Where are you located?
Thanks so much,
Ron
Movement toward rational habitation. Awesome.
I think there are lots of folks, young and old, that feel that we need to get a better handle on how we are living today. We have lived small, built big, sold and bought smaller but its just not small enough.
I look forward to your upcoming posts and hope you might check out my blog as well. I think we may have some things in common!
Thanks–this can be a challenging way to live, but there are many rewards. Best of luck on your venture. I’ll take a look at your blog.
~Sue
Can you give us some ball park’s on costs, assuming that we are highly motivated scavengers but not craftsmen or architects? Thanks for your work. It has been an inspiration for me.
Thanks for the questions Chris! Never realized that I had never talked about the costs. You have just given me the topic for my next post. Are you subscribed to our blog? If not, I’ll email you when I post it.
Cheers and thanks so much for the comments!
Ron
I love your posts so I just nominated you for a Liebster Award! 🙂 You can check it out here: http://simplytinyfreedom.com/2014/08/09/liebster-award-nomination/